
Jeff Goldblum and his wife, Emilie Livingston, recently opened the doors to their newly renovated Los Angeles guest house, and it's as colorful, eccentric, and personal as fans would expect. The couple worked with architect Barbara Bestor and design duo Zeb and Crunk to turn a dated 1980s structure into a space that supports piano sessions, aerial training, and family life. This guide covers the design story, the people behind it, and what other homeowners can learn from it.
The project shows how a working couple in the entertainment industry approached a home renovation: less about resale value, more about building a space around how they actually live, train, and create.
Quick Answer
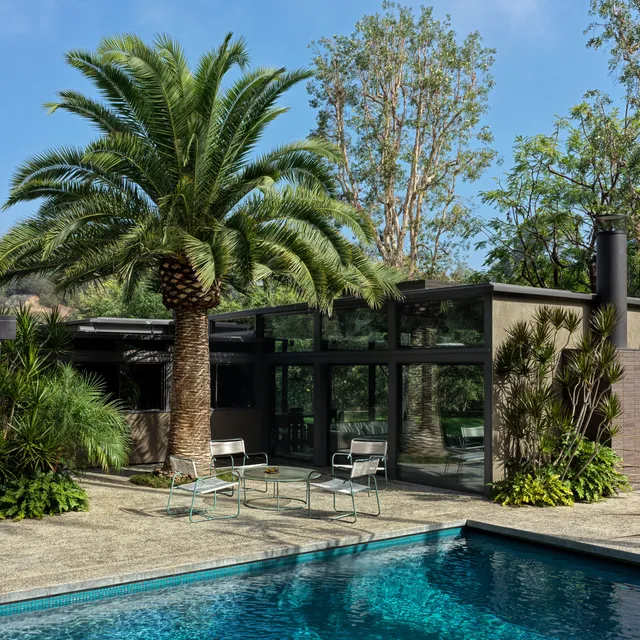
The Goldblum-Livingston guest house sits behind their 1930s Spanish Revival main home in West Hollywood. Architect Barbara Bestor reworked the existing footprint, raised ceilings, and upgraded building systems, while design firm Zeb and Crunk layered in bold color and vintage-inspired furnishings. The result includes a music and creative office for Jeff, a pink gym and outdoor aerial rig for Emilie, guest bedrooms, and indoor-outdoor living spaces built around the couple's playful, performance-driven lifestyle.
Who Are Emilie and Jeff Goldblum?
Jeff Goldblum is an actor known for roles in The Fly, Jurassic Park, Independence Day, and Wicked. Emilie Livingston is a Canadian former rhythmic gymnast who competed at the 2000 Olympics and now works as an aerialist and contortionist; her credits include performing as Rihanna's pole-dancing double in Valerian and the City of a Thousand Planets. The couple met at a gym in California in 2011 and married at the Chateau Marmont in November 2014. They share two sons.
Background Note: A planned laundry room upgrade spiraled into a full architectural rethink of the entire guesthouse, a common pattern in renovation projects that start small and grow once structural issues surface.
What Design Changes Were Made?
Structural Updates
Architect Barbara Bestor worked within the existing building footprint but made significant changes:
- Raised the ceilings for a more open, airy feel
- Upgraded building systems (electrical, plumbing, HVAC)
- Reconfigured circulation between rooms
- Added architectural details that tie the guest house to the main home's 1930s style
Interior Style and Color
Bestor noted that because the couple has playful personalities, the interior needed to feel fun and relaxed to match their energy. Emilie has described their shared taste as leaning into "laid-back California 1970s energy" with lots of color and pattern.
| Element | Description |
|---|---|
| Color palette | Bold, saturated tones with vintage-inspired furniture |
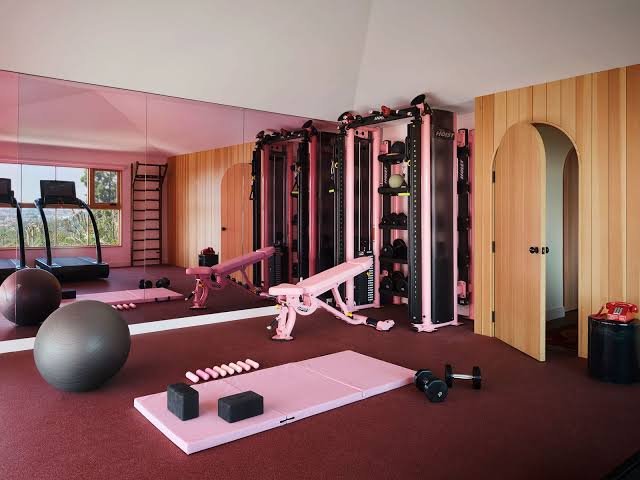
| Gym | Mostly pink, with large sliding glass doors |
| Art | Family-made pieces, including work by Goldblum's sister Pam Goldblum and her husband Jeff Kaisershot |
| Pool bath | A round painting ("tondo") by artist Scott Zaragoza depicting Goldblum as an explorer facing an oversized Venus flytrap |
| Outdoor features | Outdoor shower, aerial rig, indoor-outdoor sliding doors |
Room-by-Room Highlights
Jeff's spaces: A dedicated piano room and creative office give Goldblum a spot for music and writing, reflecting his long-running side career as a jazz pianist.
Emilie's spaces: A custom gym and a permanent, engineered aerial rig let Livingston train and perform at home, supporting her professional work as an aerialist.
Shared and family spaces: Multiple guest bedrooms, indoor-outdoor living areas, and a pool bath tie the pavilion to everyday family life, including raising their two sons.
How Does This Guest House Reflect Broader Design Trends?
Indoor-Outdoor Living
Large sliding glass doors throughout the gym and other rooms bring in natural light and views of downtown Los Angeles, a hallmark of contemporary Southern California residential design.
Personal, Narrative-Driven Interiors
Rather than a generic luxury look, the space is built around the couple's specific interests: performance, movement, music, and family history. Family-made artwork and personal mementos reinforce that narrative throughout the home.
Function-First Layouts
The gym and aerial rig aren't decorative additions, they're working infrastructure for Livingston's professional training. This reflects a broader trend of homeowners designing rooms around active hobbies or careers rather than purely aesthetic goals.
Did You Know: The permanent aerial rig behind the guest house is professionally engineered to support dynamic movement, not a decorative fixture, underscoring that this is working infrastructure as much as a design feature.
Pros and Cons of This Design Approach
Pros:
- Highly personalized to the homeowners' actual lifestyle and work
- Preserves architectural continuity with the main house
- Indoor-outdoor elements maximize natural light and views
- Functional spaces (gym, aerial rig, music room) add real daily value
Cons:
- Bold, saturated color schemes may not suit every buyer if the home is later resold
- Custom features like an aerial rig require specialized engineering and cost
- Renovating within an existing footprint can limit how much layout can change
Key Takeaways
- Jeff Goldblum and Emilie Livingston renovated the guest house behind their 1930s West Hollywood home
- Architect Barbara Bestor led the structural redesign; Zeb and Crunk handled interior design
- The space includes a piano room, creative office, custom gym, and permanent aerial rig
- Family-made art and personal mementos give the interior a narrative, lived-in feel
- The project reflects broader trends toward personalized, function-first, indoor-outdoor home design
Frequently Asked Questions
Who designed Jeff Goldblum's guest house?
Architect Barbara Bestor led the structural renovation, and design firm Zeb and Crunk handled the interiors.
Where is the Goldblum guest house located?
It's located behind the couple's 1930s Spanish Revival main home in West Hollywood, Los Angeles.
What rooms are inside the guest house?
It includes a piano room and creative office for Jeff, a custom pink gym and outdoor aerial rig for Emilie, guest bedrooms, and a pool bath.
Why did the couple renovate the guest house?
A planned laundry room update expanded into a full renovation aimed at updating the 1980s structure and better matching the style of the main house.
What is Emilie Livingston's background?
She's a former Olympic rhythmic gymnast for Canada who now works as an aerialist and contortionist, with film credits including work as Rihanna's stunt double in Valerian and the City of a Thousand Planets.
Conclusion
Emilie and Jeff Goldblum's guest house renovation shows how thoughtful architecture and interior design can turn a dated structure into a space that genuinely fits how a family lives and works. By pairing structural upgrades from Barbara Bestor with playful, personal interiors from Zeb and Crunk, the couple created a home extension built around music, movement, and family, not just aesthetics.
Summary:
- Guest house renovation led by architect Barbara Bestor
- Interiors by design firm Zeb and Crunk
- Features a piano room, creative office, pink gym, and aerial rig
- Located behind the couple's 1930s West Hollywood home
- Reflects personalized, function-first, indoor-outdoor design trends